How to Plan a Kitchen Floor Around Spills, Cleaning, and Daily Traffic

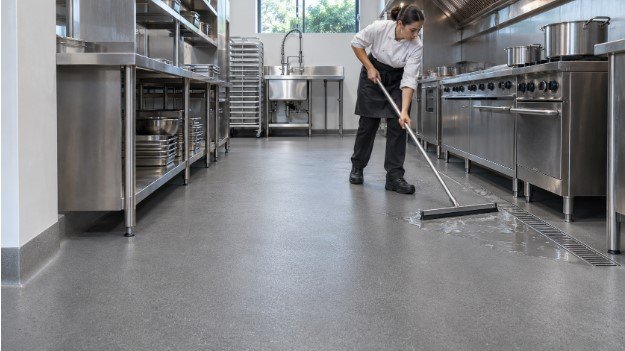
For restaurant owners and food-service managers in Woodland Park, NJ, a kitchen floor forms part of the daily workflow. Staff move between preparation counters, cooking equipment, dishwashing stations, and storage areas throughout each shift. Meanwhile, grease, water, and cleaning products place different demands on the surface. Choosing a suitable finish involves more than finding something durable. The floor must support practical cleaning, appropriate traction, equipment movement, and the conditions beneath the coating. A surface that works well in dry storage may need a different specification beside a dishwasher. A useful plan begins with observing the kitchen during service and cleanup. Understanding where spills occur, how staff move, and which cleaning methods they use helps turn a general flooring requirement into a clear project brief.
Map the Kitchen Before Comparing Materials
When assessing commercial kitchen flooring service, divide the space into working zones. Cooking, washing, food preparation, and storage areas can experience different combinations of moisture, heat, chemicals, and wear. Start with the busiest routes. Note where staff turn while carrying supplies, where carts pass through doorways, and where water regularly reaches the floor. Also identify areas beneath equipment that are difficult to inspect or clean. This exercise helps avoid specifying one finish solely because it suits the largest part of the room. The most demanding zones may require different materials, thicknesses, or installation details.
| Kitchen zone | Conditions to document |
| Cooking line | Grease, food spills, hot liquids, and equipment servicing |
| Dishwashing area | Frequent wetting, cleaning products, and discharge temperatures |
| Preparation area | Foot traffic, spills, dropped utensils, and cleaning frequency |
| Storage and delivery route | Loaded carts, concentrated loads, and doorway transitions |
| Cold-storage entrance | Moisture, temperature differences, and threshold details |
Share this information with the flooring specialist before requesting a final recommendation.
Balance Traction With Effective Cleaning
A kitchen floor needs an appropriate texture for its expected conditions. However, choosing the roughest surface available does not automatically provide the best result. A pronounced texture may require more effort to remove grease and food residue. If the cleaning method cannot reach those surface features, contamination can remain after routine mopping. On the other hand, a smoother finish may be easier to wipe down but needs careful assessment where water or grease regularly reaches the surface. Discuss both requirements together. Ask for a completed sample and relevant slip-resistance information for the proposed system. Explain the footwear staff use and how the floor becomes contaminated during service. Prompt spill removal, suitable footwear, and a working cleaning routine remain necessary after installation. Flooring supports those practices rather than replacing them.
Check Heat Exposure Separately From General Wear
Kitchen floor coatings may encounter conditions that ordinary foot traffic does not explain. Hot-water discharge, cooking spills, and repeated temperature changes deserve specific attention. Thermal shock occurs when a rapid temperature change creates stress within a material or between bonded layers. A system suitable for a dry service corridor may not tolerate the same cleaning process used beside cooking equipment. Record actual cleaning temperatures and discharge conditions where possible. “We wash the floor with hot water” provides less useful information than a clear description of the equipment, temperature, frequency, and duration. Depending on those conditions, a specialist may consider a suitably specified urethane cement or another system designed for demanding thermal exposure. Standard epoxy should not be assumed suitable for every hot or wet kitchen zone.
Review Cleaning Products and Food Spills Together
A floor encounters more than the food prepared above it. Degreasers, sanitizers, detergents, and maintenance products can affect the coating during repeated cleaning. Prepare a list of the products used, including their working concentrations and contact times. Add the food oils, acids, and other substances that regularly reach the floor. Reviewing chemical resistant floor coatings helps frame this discussion, but suitability depends on the named products and the complete flooring system. A general resistance claim does not establish compatibility with every cleaner or spill. Temperature matters here too. Exposure to a diluted cleaner at room temperature differs from repeated contact with a hot cleaning solution. Ask the specialist to check the proposed system against the actual routine. Keep these records available if cleaning products change later. A new chemical or stronger dilution may require another compatibility review.
Look Beyond the Main Floor Surface
Seamless kitchen flooring can reduce grout lines, but the main surface is only part of a cleanable installation. Drains, walls, equipment supports, joints, and thresholds all create details that need planning.
Drainage and Falls
Observe where water collects after cleaning. A thin coating does not automatically change the slope or correct a drainage problem. If the project requires adjustments around drains or low areas, include that work in the scope. Discuss how the floor will meet drain bodies and adjoining materials.
Floor-to-Wall Junctions
A suitable coved junction can replace a sharp internal corner with a curved transition. Its height, termination, and connection to the wall should suit the room and cleaning procedure. Also consider how staff will clean around fixed equipment. A continuous-looking floor has limited value where inaccessible spaces allow residue to accumulate.
Joints and Doorways
Moving joints need details that accommodate their function. Doorways also require attention where floor heights, materials, or operating temperatures change. These details should appear in the proposal before installation begins.
Assess the Concrete and Plan the Closure
Existing concrete can affect preparation, installation time, and the final specification. The assessment should consider old coatings, grease contamination, weak material, cracks, and moisture conditions. A clean-looking surface does not necessarily provide a suitable bonding base. The contractor should explain the preparation method and any repairs needed before applying the selected system. Next, build the closure plan around the full project. Allow for equipment movement, preparation, repairs, application, curing, inspection, and cleaning before reopening. Fast-curing materials may help certain projects, but their cure time does not represent the entire shutdown. Ventilation, odor control, food protection, and access restrictions also need coordination. Confirm separate requirements for foot traffic, equipment placement, water exposure, and chemical cleaning. Reopening should follow the agreed release conditions rather than the surface simply feeling dry.
Make Maintenance Part of the Flooring Decision
Commercial kitchen floor maintenance should match the finish and the operation. Ask which cleaners, brushes, pads, and machines are appropriate before approving the system. Train staff in the recommended process, including dilution, contact time, rinsing, and removal of dirty cleaning water where required. Leaving residue behind can affect both appearance and conditions underfoot. Inspect the floor regularly around drains, doorways, equipment, and heavily used routes. Look for damaged edges, peeling, cracks, or areas where cleaning becomes difficult. Arrange compatible repairs when needed. Applying an unrelated patch or coating can introduce another problem if it does not suit the existing system. Finally, compare proposals by their complete scope. Preparation, drainage work, repairs, edge details, coating layers, and handover guidance matter alongside the price.
Conclusion
A practical kitchen floor begins with a clear understanding of the work taking place above it. Spills, cleaning chemicals, heat, drainage, and equipment movement all influence the right specification. Surface texture and maintenance must work together, while sound preparation supports the bond beneath the finish. For kitchen operators in Woodland Park, NJ, a documented site assessment provides a useful starting point. Combine that assessment with product-specific recommendations, detailed installation planning, and clear care instructions to make a more informed decision.
Frequently Asked Questions
Is standard epoxy suitable for every commercial kitchen?
No. Suitability depends on heat, moisture, chemicals, traffic, and cleaning methods. Hot washdown areas may need a different system from dry storage spaces. Check the proposed products against each zone’s conditions.
Can a new coating correct water pooling?
A coating alone does not necessarily change floor slope. Low areas, drainage restrictions, and drain connections need assessment first. Include any required correction in the project scope before the finish is installed.
How long should a kitchen close for flooring work?
The closure depends on preparation, repairs, materials, and curing conditions. Include equipment movement and reopening checks in the schedule. Confirm when the floor can tolerate traffic, water, cleaning chemicals, and normal operations.