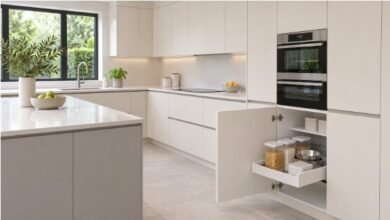
Choosing kitchen cabinets is an important part of planning a remodel because the decision affects both the appearance and functionality of the room. Homeowners need to think about storage, cabinet construction, door profiles, finishes, lighting, countertops, and how the cabinetry will work with the rest of the kitchen. Forevermark Cabinetry is one collection homeowners can consider when comparing different cabinet options. The collection provides several style and finish directions, allowing homeowners to approach the design from different angles rather than being limited to one appearance. For homeowners planning a kitchen in Milwaukee, it is useful to evaluate cabinetry according to the actual room rather than choosing from inspiration photos alone. The size of the kitchen, available light, storage requirements, and existing architectural features should all influence the final selection.
What Forevermark Offers Before Choosing a Style
When exploring Forevermark kitchen cabinets, homeowners should look beyond individual cabinet doors and consider how the collection can work as part of a complete kitchen. Door styles, colors, finishes, cabinet configurations, and storage requirements should all be considered before narrowing down a specific design. A cabinet that looks appealing on its own may not produce the same result when combined with a countertop, backsplash, flooring, and hardware. Looking at the collection as a complete system makes it easier to identify options that fit both the visual and practical requirements of the kitchen. It is also useful to determine the overall design direction first. A homeowner interested in a bright transitional kitchen may make very different choices from someone planning a darker contemporary space.
Begin With the Kitchen Layout
The layout should come before the final cabinet selection. Start by identifying the locations of windows, doors, appliances, plumbing connections, electrical outlets, and main walking paths. These details influence where base cabinets, wall cabinets, pantry units, corner storage, and island cabinets can be placed. Cabinet doors and drawers also need enough clearance to open comfortably without interfering with appliances or walkways. A practical layout should support the way homeowners move through the kitchen. Storage for frequently used items should be positioned close to the areas where those items are needed, while less frequently used products can be placed in higher or deeper cabinets.
Identify Your Storage Requirements
Storage needs vary from one household to another. A homeowner who cooks frequently may need large drawers for cookware, while another household may need more pantry space for packaged foods and small appliances. Before choosing cabinet configurations, look at the current kitchen and identify areas that create frustration. If countertops are crowded with appliances, larger storage compartments may help. If dishes are difficult to access, strategically positioned wall cabinets may provide a better solution. The objective is not simply to maximize cabinet quantity. It is to create storage that makes everyday tasks easier and keeps the kitchen organized.
Look at Cabinet Construction
Construction is an important part of the selection process because cabinets are expected to handle frequent daily use. Homeowners should review the cabinet box, doors, shelves, drawers, hinges, and drawer slides instead of judging quality only from the exterior finish. The current Forevermark information presented by Badger Cabinets highlights construction, hardware, and finish quality as important features of its collection. When comparing products, homeowners should review the specifications for the particular cabinet style they intend to use. Different components can have different construction requirements, so understanding the details can make comparisons more meaningful.
Compare Door Profiles
The cabinet door establishes much of the kitchen’s visual character. Shaker doors can create a simple and adaptable appearance, while flat-panel doors emphasize cleaner lines. More detailed door profiles can create a traditional or transitional feeling. The right choice depends on the architecture of the home and the overall design direction. The cabinet color should also be considered with the profile. A dark finish on a detailed door can create a completely different effect from a light finish on a simple profile.
Evaluate Cabinet Colors With the Room
Color should be selected in relation to the entire kitchen. White can create a bright foundation, grey can add depth while remaining neutral, blue can provide personality, and wood tones can bring warmth. Darker finishes can make cabinets more visually prominent. They may work particularly well when balanced with lighter countertops, walls, or backsplashes. The amount of natural light is also important. A finish that appears balanced in a bright showroom may feel much darker in a kitchen with limited windows.
Understand the Role of Cabinet Materials
Homeowners researching cabinet material choices should consider both appearance and practical requirements. Cabinet boxes, doors, shelves, and drawer components may use different materials, and each material can have different characteristics. Plywood, solid wood, MDF, laminate, and other materials can vary in strength, appearance, moisture resistance, maintenance, and cost. The best choice depends on where the material is being used and what demands the kitchen will place on it. Rather than choosing a material simply because it sounds premium, homeowners should compare its actual characteristics with their project requirements.
| Material | Common Advantage | Important Consideration |
| Plywood | Strong and versatile | Can cost more than some engineered options |
| Solid wood | Natural appearance and character | May require more care |
| MDF | Smooth surface for painted finishes | Needs appropriate moisture protection |
| Laminate | Many colors and easy-care surfaces | Surface can be vulnerable to certain damage |
| Thermofoil | Smooth and generally easy to clean | Heat and moisture exposure should be considered |
This comparison is a starting point rather than a rule. The construction of the complete cabinet should be evaluated instead of focusing on one material alone.
Coordinate Cabinets With the Countertop
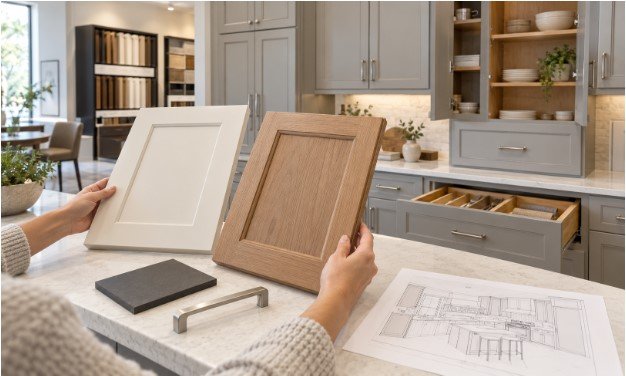
The countertop and cabinets occupy large visual areas, so they should be selected together. A countertop with strong veining may work best with simpler cabinetry, while a quieter countertop can allow the cabinet finish to become more prominent. Light countertops can help balance darker cabinets. Warm stone can complement warmer cabinet finishes, while crisp white surfaces can create contrast against grey, blue, or darker cabinetry. Homeowners should compare physical samples whenever possible because undertones can look different when materials are placed next to one another.
Plan the Backsplash Around the Main Materials
The backsplash can connect the cabinet and countertop while adding another layer of texture or color. A simple tile can create a calm appearance, while natural stone or patterned tile can become a stronger visual feature. The backsplash does not need to match the cabinets exactly. Instead, it should complement the overall palette and avoid competing with too many other strong elements. If the cabinets and countertop already contain noticeable patterns or contrast, a simpler backsplash may create a more balanced result.
Think About Lighting Before Finalizing the Finish
Lighting can significantly change how cabinet colors appear. Natural daylight may make lighter cabinets appear brighter, while limited daylight can make darker finishes feel more substantial. Artificial lighting can produce another change. Warm bulbs may soften certain colors, while cooler lighting can make blue or grey undertones more noticeable. Under-cabinet lighting also affects the countertop and backsplash. It can improve visibility while creating a stronger connection between the upper cabinets and work surface.
Plan Base, Wall, Pantry, and Island Cabinets Together
A complete kitchen usually needs several types of cabinets. Base cabinets provide lower storage and support the countertop, while wall cabinets use vertical space. Pantry cabinets can provide taller storage for food and appliances. Island cabinets can combine additional storage with preparation space. These different areas should be planned as one system. Frequently used items should remain accessible, while less frequently used products can be placed in areas that are not as convenient to reach.
Make Storage Easier to Access
Cabinet capacity does not automatically equal usable storage. A deep shelf may hold many items but still make it difficult to reach products at the back. Drawers can improve visibility for cookware and utensils. Pull-out shelves can make deeper areas easier to access, while adjustable shelves can accommodate items of different sizes. Storage features should be selected according to actual needs. Adding accessories without a clear purpose can increase complexity without meaningfully improving the kitchen.
Choose Hardware That Complements the Cabinetry
Hardware can reinforce the overall cabinet style. Long pulls can support contemporary designs, while knobs can create a more traditional appearance. Black hardware can provide contrast, brushed metal can create a softer effect, and warm finishes can add character to neutral cabinetry.The hardware should also be proportional to the cabinet doors and drawers. Large drawers may require longer pulls, while smaller doors may look better with compact hardware.
Consider Two-Tone Cabinetry
Homeowners do not have to use one finish throughout the entire kitchen. A different island finish can create a focal point while keeping the perimeter cabinetry relatively neutral. Grey lower cabinets can be paired with lighter upper cabinets, or natural wood can be introduced alongside painted cabinetry. The countertop can help connect the two finishes and prevent the design from feeling disconnected.
Think About Maintenance
Cabinets are exposed to cooking residue, moisture, fingerprints, and regular handling. Homeowners should understand the recommended care requirements before selecting a finish. Detailed doors may require more cleaning around grooves and edges. Smoother surfaces can sometimes make routine wiping easier. The finish should therefore match the household’s expectations for maintenance as well as its visual preferences.
Consider the Milwaukee Home
Kitchen layouts can vary considerably across Milwaukee homes. Some kitchens may have limited wall space, while others may open directly into dining or living areas. Windows, ceiling height, existing appliances, and unusual wall dimensions can all affect the final cabinet arrangement. For homeowners who want to compare cabinet styles and finishes in person, visiting a kitchen cabinet store in Milwaukee can also make the selection process easier. Seeing materials, colors, and cabinet profiles in person can help homeowners understand how different options may work within their own space. Instead of copying a design from an online photograph, homeowners should adapt the concept to the actual room and its architectural features.
Review Physical Samples Before Ordering
Digital images are useful for narrowing choices, but physical samples can reveal details that are difficult to see online. Place cabinet samples beside the countertop, backsplash, flooring, wall color, and hardware. View the combination during both daylight and evening lighting. This can help identify differences in undertone, sheen, and contrast before the final order is placed.
Final Thoughts
Exploring Forevermark cabinetry should involve more than choosing a cabinet color or door style. Homeowners should evaluate the collection according to the kitchen layout, storage needs, construction, materials, lighting, countertops, backsplash, hardware, maintenance, and long-term flexibility. The Forevermark cabinetry options available to homeowners can then be considered within the context of the entire room rather than as isolated products. For Milwaukee homeowners, this complete approach can make the selection process more organized and help create a kitchen that balances appearance with everyday functionality.